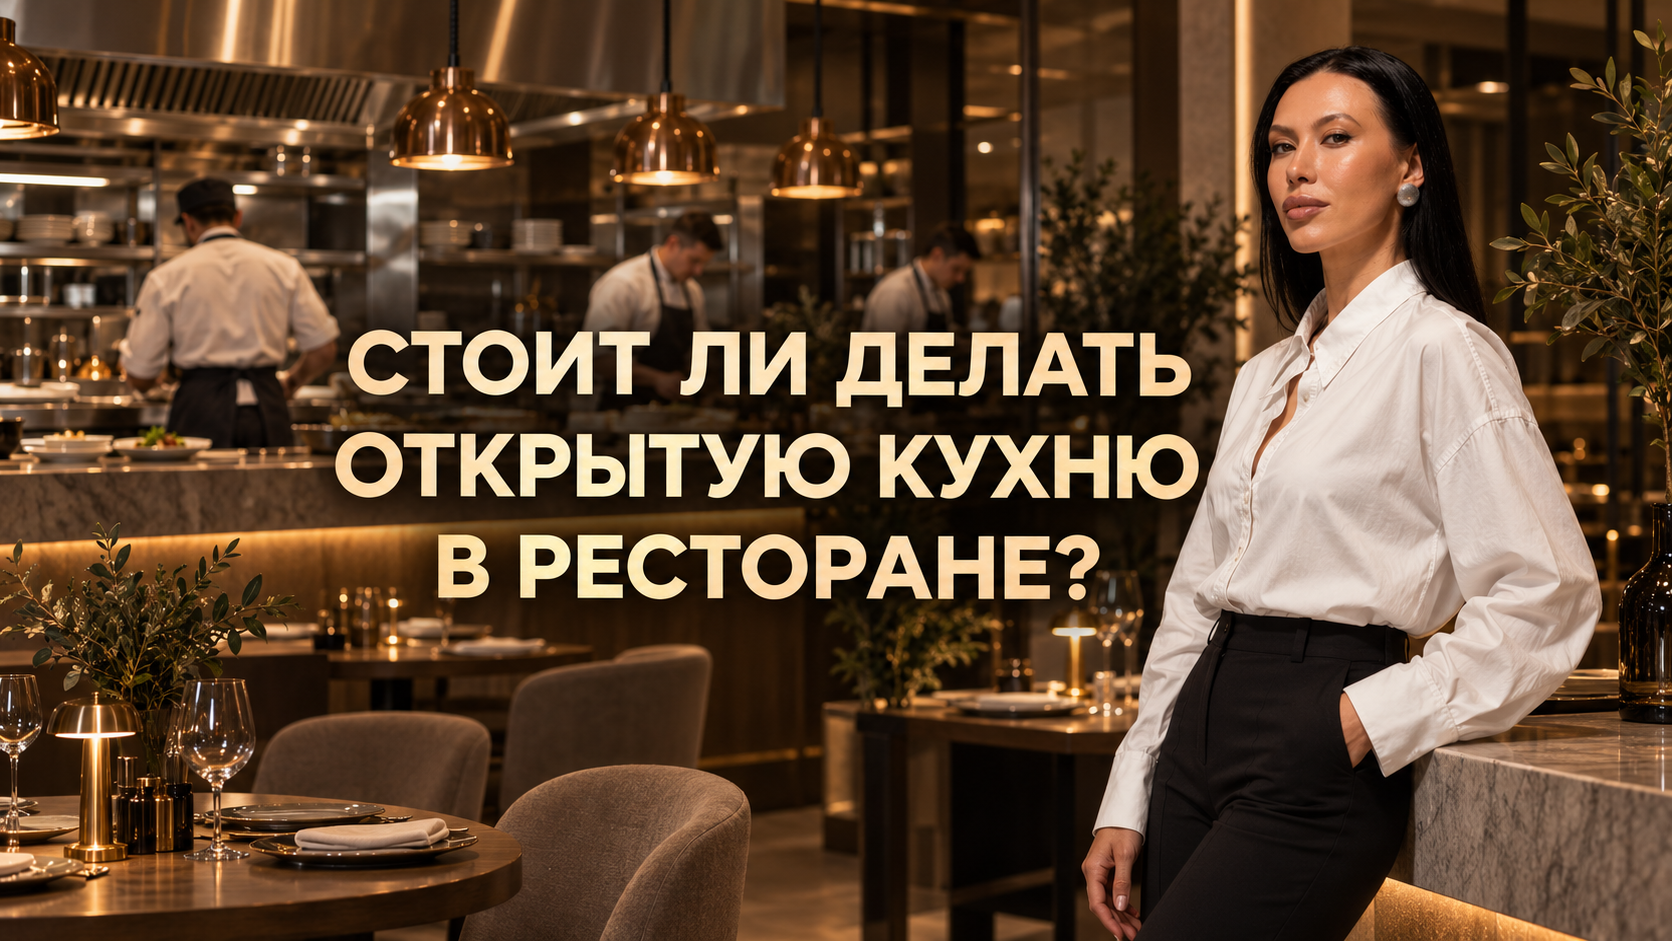
Is it worth having an open kitchen in a restaurant?
An open kitchen has long ceased to be a rarity. It’s found in pizzerias, bistros, restaurants with open flames, bakeries, sushi bars, and gastronomic projects where food preparation becomes part of the establishment’s overall experience.
And it really looks impressive: the guest sees the team at work, watches the dish being prepared, hears the sound of the grill or oven, and feels that there are virtually no barriers between them and the product.
But there’s an important point: an open kitchen is only good when the restaurant really has something to show.
If you simply remove the wall between the dining area and the production space, instead of a beautiful gastronomic theater, guests might see containers with raw ingredients, dirty dishes, boxes, employees constantly walking past each other, and equipment that is not at all designed to become part of the interior.
Therefore, the decision to have an open kitchen should be made at the restaurant’s concept stage, not at the moment when the designer decides they want to add a striking element to the interior.
And it really looks impressive: the guest sees the team at work, watches the dish being prepared, hears the sound of the grill or oven, and feels that there are virtually no barriers between them and the product.
But there’s an important point: an open kitchen is only good when the restaurant really has something to show.
If you simply remove the wall between the dining area and the production space, instead of a beautiful gastronomic theater, guests might see containers with raw ingredients, dirty dishes, boxes, employees constantly walking past each other, and equipment that is not at all designed to become part of the interior.
Therefore, the decision to have an open kitchen should be made at the restaurant’s concept stage, not at the moment when the designer decides they want to add a striking element to the interior.
Why would a restaurant even open a kitchen?
The open kitchen has one big advantage: it adds life to the establishment.
Even if there are few guests in the dining area, something is constantly happening behind the counter or in the kitchen. The chefs are working with the ingredients, the dishes are being served, the oven is on, and the grill is working. All of this becomes a natural part of the atmosphere within the interior.
This works especially well in concepts where the cooking process itself looks interesting.
For example, if there’s a wood‑fired oven in the centre of the restaurant and guests can see pizza being put into it, it would be strange to hide such a process behind a wall. The same applies to an open flame, a sushi bar, pasta preparation, baking, or the area where the chef finishes dishes immediately before serving.
In such projects, the kitchen becomes part of the concept, just like the interior, lighting, or bar.
Furthermore, an open process increases trust. The guest sees the products, the team, and how their order is being prepared. For some formats, this transparency in itself becomes part of the brand..
But it’s precisely here that it’s important to stop in time. It’s completely unnecessary to show the guest the entire kitchen.
Even if there are few guests in the dining area, something is constantly happening behind the counter or in the kitchen. The chefs are working with the ingredients, the dishes are being served, the oven is on, and the grill is working. All of this becomes a natural part of the atmosphere within the interior.
This works especially well in concepts where the cooking process itself looks interesting.
For example, if there’s a wood‑fired oven in the centre of the restaurant and guests can see pizza being put into it, it would be strange to hide such a process behind a wall. The same applies to an open flame, a sushi bar, pasta preparation, baking, or the area where the chef finishes dishes immediately before serving.
In such projects, the kitchen becomes part of the concept, just like the interior, lighting, or bar.
Furthermore, an open process increases trust. The guest sees the products, the team, and how their order is being prepared. For some formats, this transparency in itself becomes part of the brand..
But it’s precisely here that it’s important to stop in time. It’s completely unnecessary to show the guest the entire kitchen.
What should be shown, and what is better left behind the wall?
When we design an open kitchen, it’s better to start not with the question “how to design it,” but with the question “what exactly will be interesting for the guest to see here.”
However, it’s usually better to keep the washing area, storage of dirty dishes, garbage, part of the prep area, boxes with supplies, and administrative processes out of sight.
Therefore, the most successful open kitchens are often only partially open.
The guest sees the beautiful side of the process, while all the technical aspects continue to function normally behind the scenes.
This is roughly the same logic as in the theater. The audience is interested in seeing the stage, but they don’t necessarily need to see the set storage and the technical corridor behind it.
And in a restaurant, this is especially important, because a working kitchen never looks as sterile as it does in the design project visualization.
During the shift, dishes, towels, food containers, products, packaging, and consumables appear. Employees quickly move between workstations. Therefore, the more kitchens we open, the better the processes within them must be organized.
- Bake - yes.
- Grill - most likely.
- Working with dough, assembling a dish, or an impressive final presentation - possibly.
However, it’s usually better to keep the washing area, storage of dirty dishes, garbage, part of the prep area, boxes with supplies, and administrative processes out of sight.
Therefore, the most successful open kitchens are often only partially open.
The guest sees the beautiful side of the process, while all the technical aspects continue to function normally behind the scenes.
This is roughly the same logic as in the theater. The audience is interested in seeing the stage, but they don’t necessarily need to see the set storage and the technical corridor behind it.
And in a restaurant, this is especially important, because a working kitchen never looks as sterile as it does in the design project visualization.
During the shift, dishes, towels, food containers, products, packaging, and consumables appear. Employees quickly move between workstations. Therefore, the more kitchens we open, the better the processes within them must be organized.
An open kitchen requires much more order.
A closed kitchen can afford to be exclusively functional. The main thing is that the team is comfortable and the technology is followed.
An open kitchen should be just as functional, but an additional requirement is added - it is constantly in the guests’ line of sight.
This means that storage needs to be thought out especially carefully.
If there is no space for consumables, they will end up on the work surface. If the sink is inconveniently located, dirty dishes will appear in the field of vision. If there is no proper technical area, boxes will inevitably start piling up somewhere.
Everything that can usually be closed off with a door becomes part of the interior in an open kitchen.
Therefore, we would not recommend first creating a beautiful open kitchen and only then figuring out how the team will work in it. The sequence should be reversed: first the technology and work processes, then the architecture and visual part.
An open kitchen should be just as functional, but an additional requirement is added - it is constantly in the guests’ line of sight.
This means that storage needs to be thought out especially carefully.
If there is no space for consumables, they will end up on the work surface. If the sink is inconveniently located, dirty dishes will appear in the field of vision. If there is no proper technical area, boxes will inevitably start piling up somewhere.
Everything that can usually be closed off with a door becomes part of the interior in an open kitchen.
Therefore, we would not recommend first creating a beautiful open kitchen and only then figuring out how the team will work in it. The sequence should be reversed: first the technology and work processes, then the architecture and visual part.
Smells are one of the main issues.
There are processes that look good and smell wonderful. For example, fresh baked goods or coffee can even enhance the overall impression of a place. But the smell of frying, deep‑frying, or smoke after an hour in a restaurant is perceived quite differently. Therefore, an open kitchen is impossible without properly designed ventilation and exhaust systems. Moreover, simply installing a powerful exhaust hood is not enough. You need to take into account the equipment itself, the volume of the hot shop, the direction of the air currents, and how the ventilation system in the entire room works. And this needs to be addressed before the interior is finalized. One of the most unpleasant situations is when a beautiful kitchen is first drawn in a render, and then the engineer says that a huge exhaust hood and air ducts are needed above it, and the designer simply didn’t leave enough space for them. In a good project, engineering doesn’t appear on top of the design. It becomes part of it from the very beginning.
It’s roughly the same with noise.
The hood is running, the dishes are clinking, the staff are chatting among themselves, and the equipment is being turned on. If you add music and the usual noise of a busy restaurant to the mix, the space can easily become tiring. For a typical urban bistro, this is sometimes even a plus - the noise and movement maintain an energetic atmosphere. But in a more intimate restaurant, where people come for a long dinner and want to have a quiet conversation, such a kitchen can completely ruin the feeling of the interior. Therefore, the same approach cannot be automatically transferred from one project to another. A beautiful open grill in a noisy casual restaurant and an open hot shop next to a quiet evening seating area are two completely different situations. Even the lighting has to be designed differently. There’s another detail that is rarely considered until someone starts designing such a kitchen. The working light a chef needs is quite different from what a guest usually wants to see in an evening restaurant. In the kitchen, you need to be able to clearly see the food, the surfaces, and everything that’s happening on the work table. In the hall, there can be soft, warm, and rather intimate lighting. If you simply combine the two spaces, the brightly lit kitchen will start to look like a technical room inside the restaurant and will draw all the attention to itself. Therefore, an open kitchen should have its own lighting scenario: sufficient for work, but integrated into the overall atmosphere of the interior. The same applies to the equipment. If the kitchen is visible from the hall, the hood, refrigerators, metal surfaces, shelves, and even the utilities become part of the overall picture. They can no longer be perceived as something that will later be hidden behind a door.
Sometimes it’s better to make the kitchen semi‑open.
In practice, it seems wrong to us to reduce the issue to a choice between “open or closed.”
Between these two options, there are a huge number of solutions.
And often, this format turns out to be more successful than a completely open kitchen.
The guest still sees the process and feels a connection with the team, but it’s easier for the restaurant to control smells, noise, and visual clutter.
A glass partition, for example, allows you to maintain a visual connection, but it already noticeably changes the acoustics. And an open service line can create the right sense of dynamism without revealing the entire technical side of the kitchen.
Therefore, it’s better to determine the degree of openness based on the specific restaurant.
Between these two options, there are a huge number of solutions.
- You can leave the kitchen behind the glass.
- You can create a large delivery window.
- You can show only the oven or grill.
- You can open the cold station, while keeping the hot station and the prep area hidden.
- You can move a separate island into the dining area, where only the final dish assembly takes place.
And often, this format turns out to be more successful than a completely open kitchen.
The guest still sees the process and feels a connection with the team, but it’s easier for the restaurant to control smells, noise, and visual clutter.
A glass partition, for example, allows you to maintain a visual connection, but it already noticeably changes the acoustics. And an open service line can create the right sense of dynamism without revealing the entire technical side of the kitchen.
Therefore, it’s better to determine the degree of openness based on the specific restaurant.
A separate story - the chef’s table.
There are concepts where the kitchen itself becomes the central event of the evening. Chef's table is one of the most striking examples.
Here, the guest deliberately sits as close to the process as possible: they see the team at work, observe the cooking, and sometimes interact with the chef. In fact, the kitchen becomes a stage, and the dinner turns into a small performance. But that's why simply placing a beautiful table near an existing kitchen isn't enough. You need to understand in advance what exactly a person will see from that spot.
Where the guest is looking, where the staff is moving, where the dirty dishes end up, how noisy the equipment is, how the dishes and the employees’ faces are lit. If all of this is taken into account, the chef’s table can become one of the restaurant’s strongest points. If not, the person simply gets an expensive seat with a view of the work area.
Here, the guest deliberately sits as close to the process as possible: they see the team at work, observe the cooking, and sometimes interact with the chef. In fact, the kitchen becomes a stage, and the dinner turns into a small performance. But that's why simply placing a beautiful table near an existing kitchen isn't enough. You need to understand in advance what exactly a person will see from that spot.
Where the guest is looking, where the staff is moving, where the dirty dishes end up, how noisy the equipment is, how the dishes and the employees’ faces are lit. If all of this is taken into account, the chef’s table can become one of the restaurant’s strongest points. If not, the person simply gets an expensive seat with a view of the work area.
In which restaurants does the open kitchen work particularly well?
She feels most at home in projects where food preparation is, in itself, a spectacle and is understandable to the guest. A pizzeria with a real oven, a restaurant with an open flame, a bakery, a sushi bar, a pasta bar, a small gastronomic bistro - here, the kitchen naturally continues the concept.
The same applies to establishments where the chef’s personality is important and the restaurant is built around his work. In such cases, openness truly shortens the distance between the team and the guest. It also works well for more democratic, lively formats, where a bit of background noise and constant movement rather enhance the atmosphere. But if the restaurant is built around privacy, quiet, and a very calm evening, an open kitchen may be completely unnecessary. We would also think about it several times if most of the cooking involves deep‑frying, a large number of technical operations, or processes that are simply not interesting to watch. In such a situation, there’s no point in complicating the engineering and the team’s work for the sake of a feature that adds nothing to the concept.
The same applies to establishments where the chef’s personality is important and the restaurant is built around his work. In such cases, openness truly shortens the distance between the team and the guest. It also works well for more democratic, lively formats, where a bit of background noise and constant movement rather enhance the atmosphere. But if the restaurant is built around privacy, quiet, and a very calm evening, an open kitchen may be completely unnecessary. We would also think about it several times if most of the cooking involves deep‑frying, a large number of technical operations, or processes that are simply not interesting to watch. In such a situation, there’s no point in complicating the engineering and the team’s work for the sake of a feature that adds nothing to the concept.
An open kitchen doesn’t automatically make a restaurant more modern.
Probably, this is the main thing we think about this solution. Sometimes the client comes with a desire to have an open kitchen even before the concept itself has been formed. Simply because they’ve seen such projects and liked how it looks. But a restaurant’s interior shouldn’t consist of a set of solutions that look good on Pinterest. If the kitchen becomes part of the dining area, there should be a reason for it. It can showcase the product. It can create an atmosphere. It can highlight the team’s skill. It can become the main visual focal point of the restaurant. Or it can do none of that. And then it’s better to honestly enclose it with a wall and give the guest more beautiful, comfortable space.
At BROBURO, we always look at an open kitchen from this perspective - as one of the design tools. In some cases, we would open the kitchen completely and make cooking part of the interior. In others, we would leave only one beautiful workstation visible. And in yet another project, we wouldn’t show the kitchen to the guests at all. Because a good restaurant interior is not about having the maximum number of eye‑catching solutions. It’s about solutions that are truly needed by a specific establishment.
At BROBURO, we always look at an open kitchen from this perspective - as one of the design tools. In some cases, we would open the kitchen completely and make cooking part of the interior. In others, we would leave only one beautiful workstation visible. And in yet another project, we wouldn’t show the kitchen to the guests at all. Because a good restaurant interior is not about having the maximum number of eye‑catching solutions. It’s about solutions that are truly needed by a specific establishment.
You can find even more useful information on our Telegram channel.
